
Architecture & Design
Built from
Davao's Own
Story
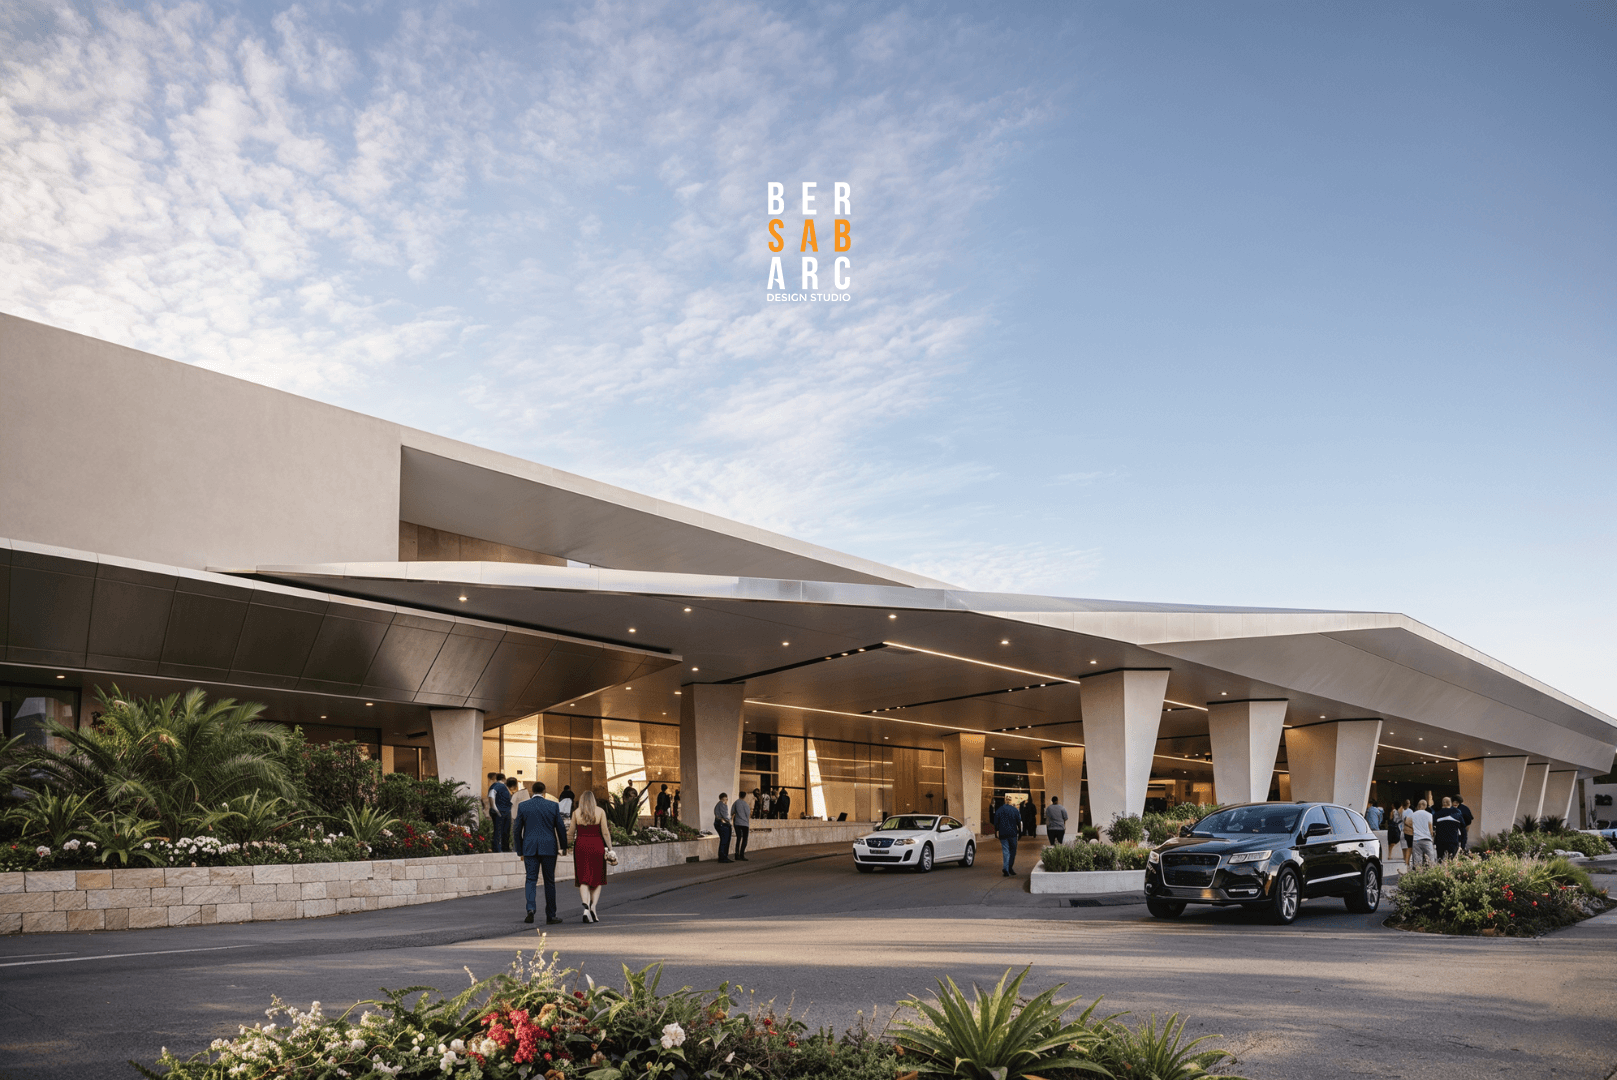
Davcon Maa, Main Entrance · BER SAB ARC Design Studio
The Durian Form
An Architecture
Born from Fruit
Davao City is the “Land of Promise,” and its most iconic fruit is the durian, the “King of Fruits.” BER SAB ARC drew two geometric systems from the durian's structure and built Davcon Maa's architecture on them.
Delaunay Triangle Pattern
Named after mathematician Boris Delaunay (1934). The exterior shell of the durian is formed through triangulation: the shell's tips are mapped to a point system and randomised to produce the final faceted pattern. This triangulated mesh forms the building's structural outer skin.
Voronoi Pattern
Named after mathematician George Voronoi (1908). The inner skin of the durian is patterned by Voronoi regions: space is divided into cells based on proximity to the durian seeds, creating the organic, cellular surface that breathes with light and shadow throughout the day.
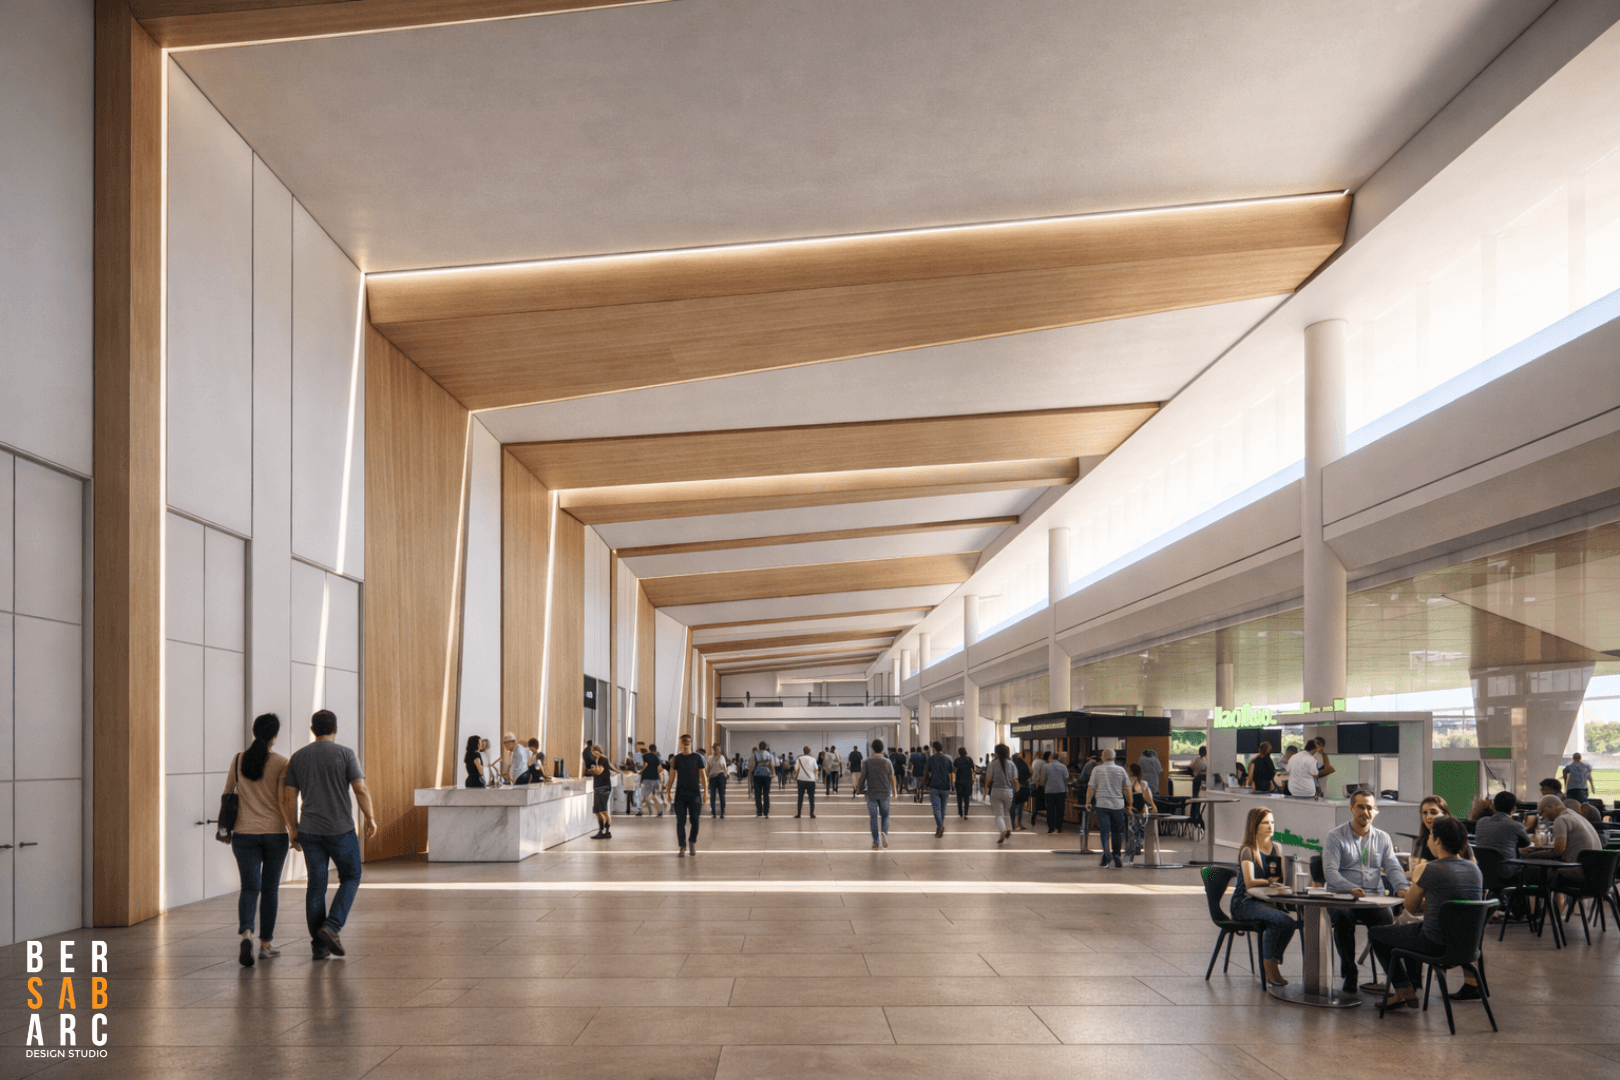
Grand Lobby, Delaunay + Voronoi Geometry
Grand Concourse
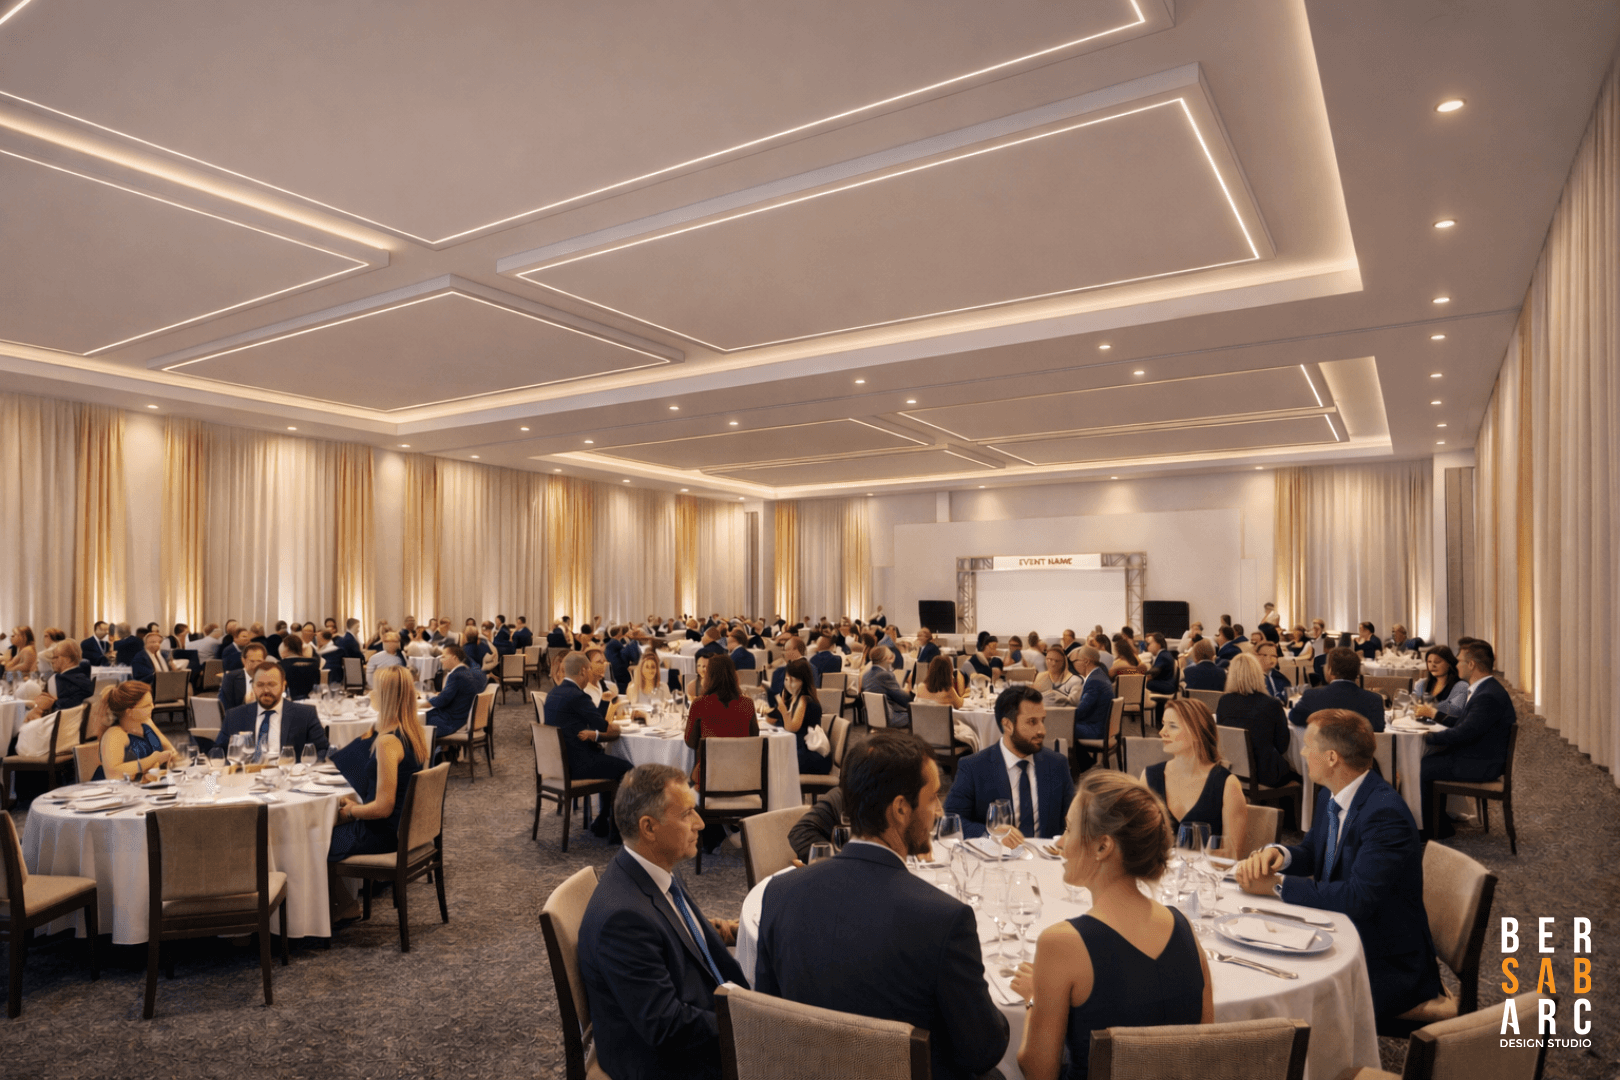
Function Room
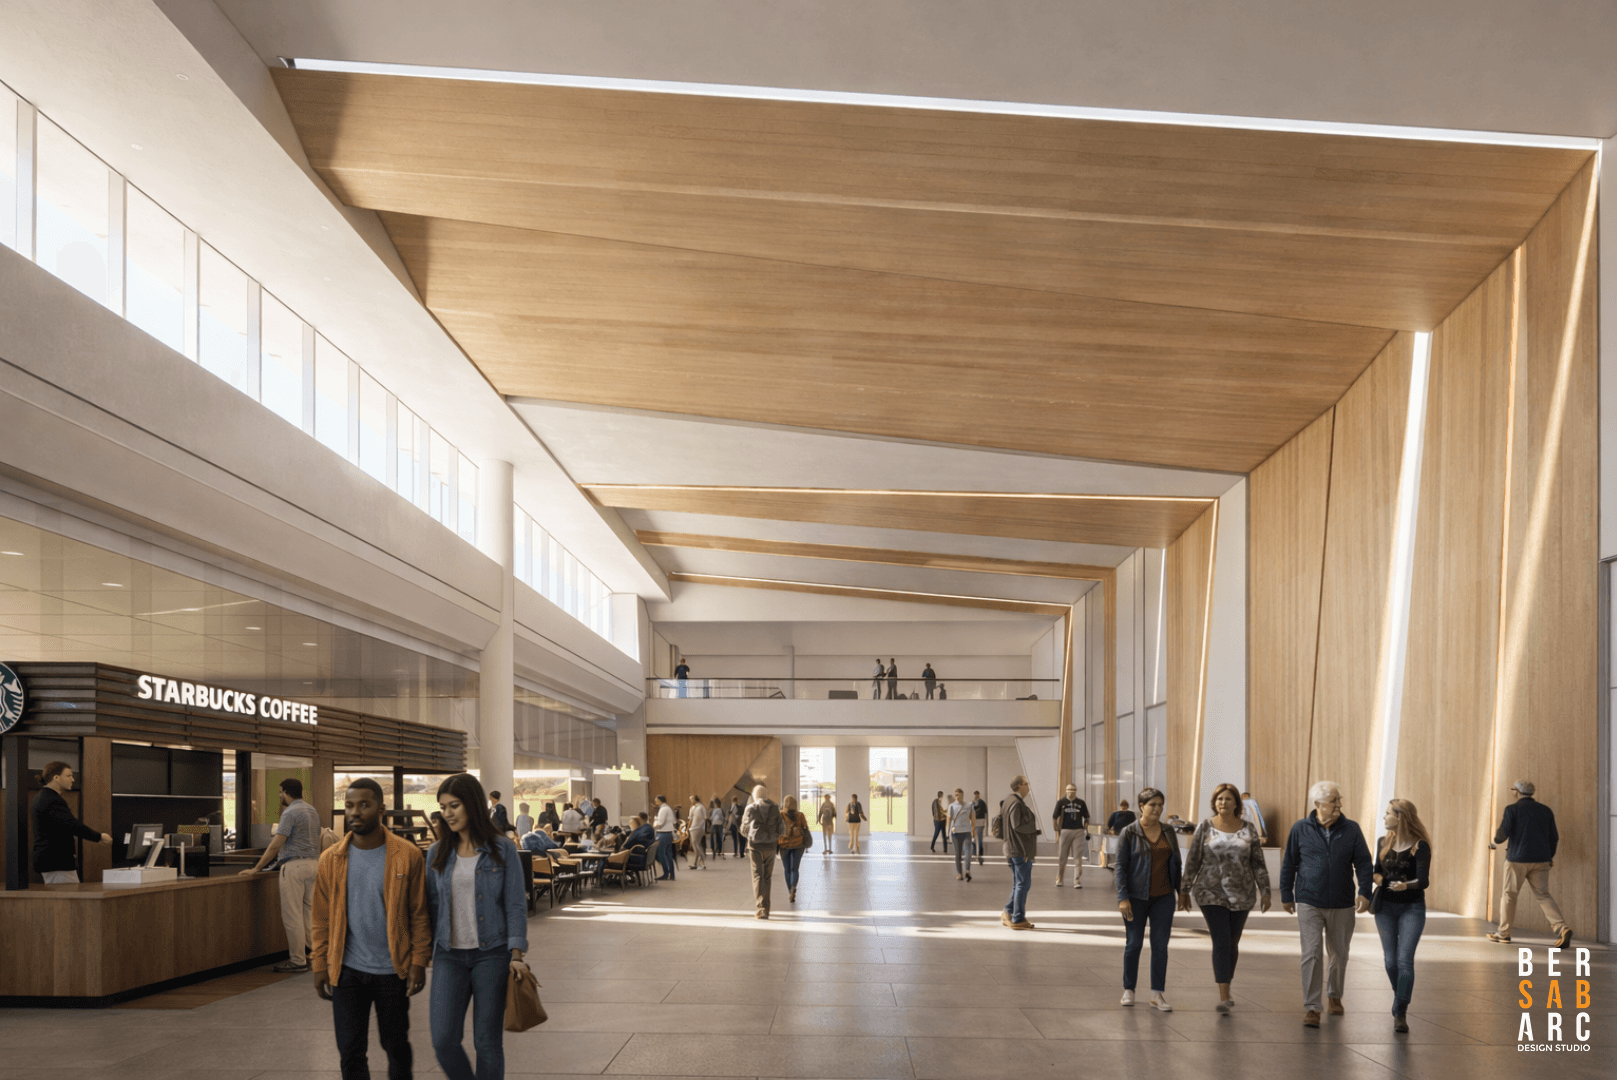
Concourse, Retail & Dining
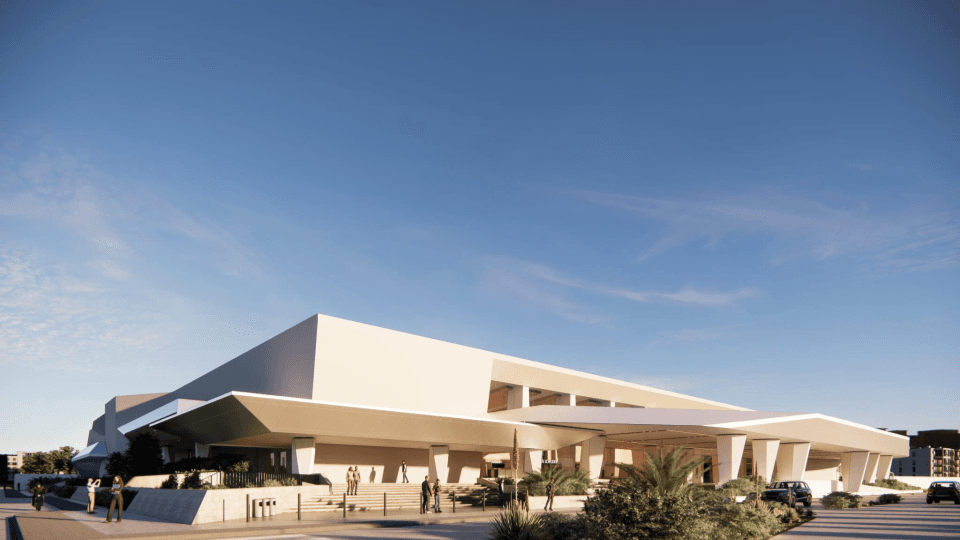
Mount Apo, Three Peaks: Undulating · Folding · Overlaying
Mount Apo's Three Peaks
The Mountain
in Every Line
Mount Apo, the highest summit in the Philippines, watches over Davao with its three peaks. The roofline borrows all three, through three design moves:
Materials
Rooted in Mindanao
Earthy ochres, warm neutrals, raw stone, and expanses of glass, taken from Mindanao's own landscape: highland clay, forest timber, and glass that lets Davao's sunlight reach deep into every space.
Warm, resilient, and full of light: the building is made of the same things Davao is.
Design Studio
BER SAB ARC
Design Studio
Led by Architect Neil John Bersabe, BER SAB ARC Design Studio is known for its synthesis of cultural narrative and structural ingenuity, bringing Davao's story to life in built form.
See the Spaces
Browse the full room inventory and capacities.